

$2,050,000
$1,849,888
10.8%For more information regarding the value of a property, please contact us for a free consultation.
6052 Ashburton Drive San Jose, CA 95123
5 Beds
3 Baths
2,486 SqFt
Key Details
Sold Price $2,050,000
Property Type Single Family Home
Sub Type Single Family Residence
Listing Status Sold
Purchase Type For Sale
Square Footage 2,486 sqft
Price per Sqft $824
MLS Listing ID ML82051965
Sold Date 07/21/26
Bedrooms 5
Full Baths 3
HOA Y/N No
Year Built 1971
Lot Size 5,580 Sqft
Property Sub-Type Single Family Residence
Property Description
Welcome to 6052 Ashburton Drive, a cherished family home of over 40 years is being offered for sale. Filled with warmth, love, and countless memories, this spacious residence is ready for its next chapter and the next family to create a lifetime of special moments. Thoughtfully designed, the home features a desirable bedroom and full bathroom on the main level, providing flexibility for guests, multi-generational living, or a home office. Expansive windows throughout fill the home with an abundance of natural light, creating a bright and inviting atmosphere. Step outside to a backyard built for entertaining and enjoying California living. The sparkling pool offers the perfect setting for summer gatherings, celebrations, and relaxing weekends with family and friends. Additional highlights include owned solar, providing energy efficiency and long-term savings. Ideally located in a sought-after neighborhood with top rated schools, convenient access to parks, shopping, dining, and major commute routes. This is a rare opportunity to own a lovingly maintained home in a prime Santa Teresa location where generations of memories have been made and many more are waiting to be created.
Location
State CA
County Santa Clara
Zoning R1-8
Rooms
Basement Crawl Space
Interior
Heating Forced Air
Cooling Ceiling Fan(s), Central Air
Flooring Hardwood, Laminate, Tile
Fireplaces Number 1
Fireplaces Type Living Room, Wood Burning
Fireplace Yes
Appliance Dishwasher, Microwave
Exterior
Garage Spaces 2.0
Private Pool true
Building
Story 2
Sewer Public Sewer
Water Public
Level or Stories Two Story
New Construction No
Schools
School District East Side Union High
Others
Tax ID 68923042
Read Less
Want to know what your home might be worth? Contact us for a FREE valuation!
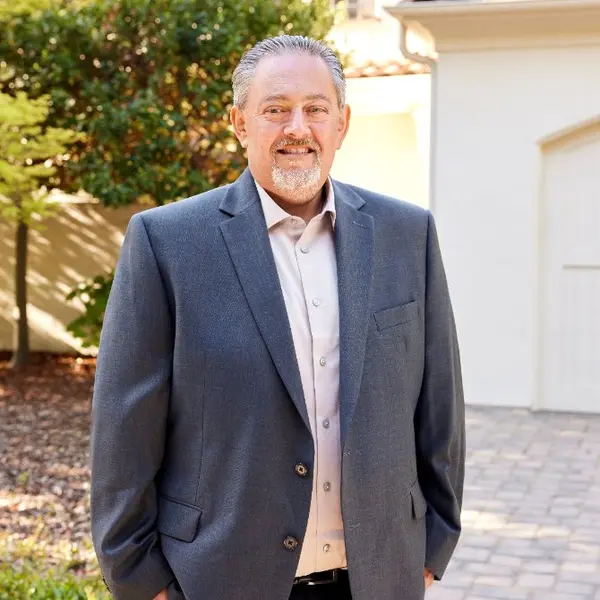
Our team is ready to help you sell your home for the highest possible price ASAP

© 2026 BEAR, CCAR, bridgeMLS. This information is deemed reliable but not verified or guaranteed. This information is being provided by the Bay East MLS or Contra Costa MLS or bridgeMLS. The listings presented here may or may not be listed by the Broker/Agent operating this website.
Bought with AndrewWeinberger